LRSC
A vertical farm proposal that makes the urban food supply process visible by reconfiguring the relationships between farm, processing plant and granary into three building types and a public arcade.
Los Angeles, California, USA · 2025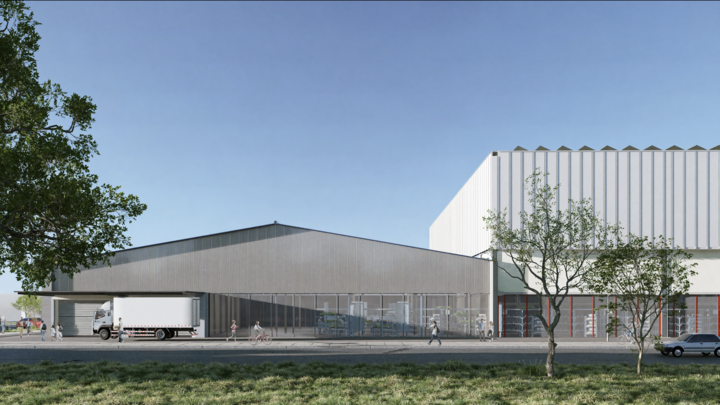
A vertical farm proposal that makes the urban food supply process visible by reconfiguring the relationships between farm, processing plant and granary into three building types and a public arcade.
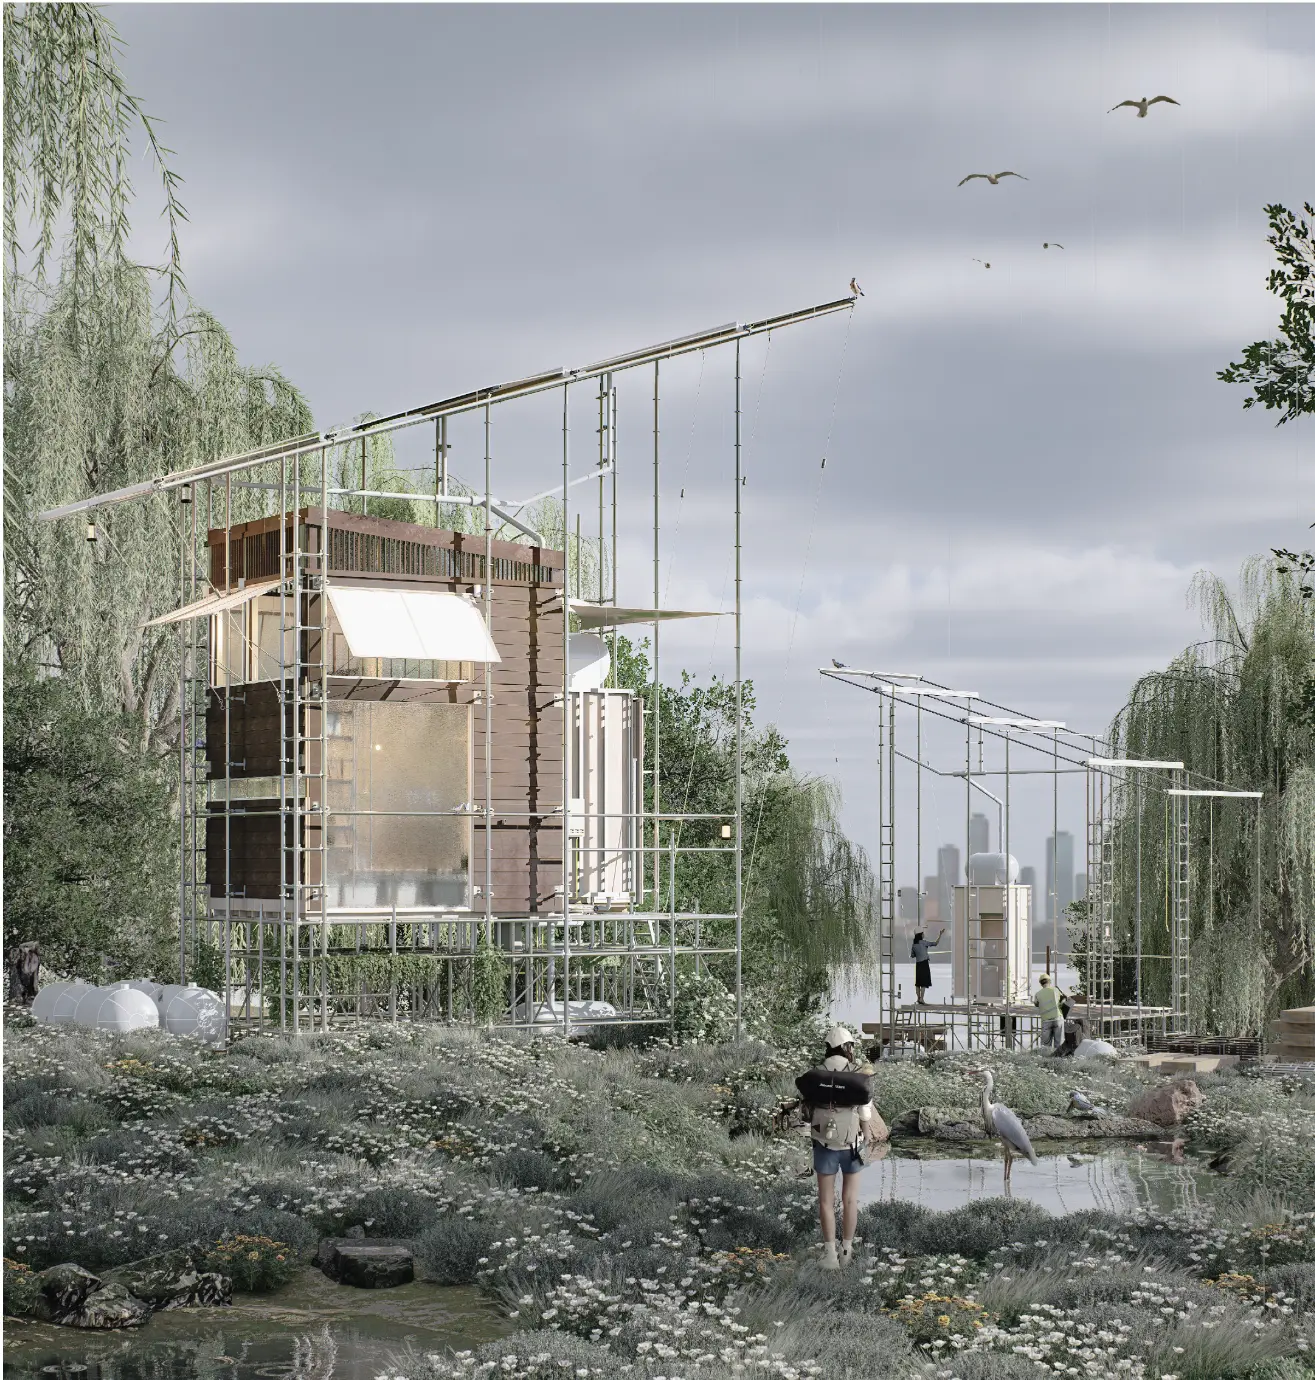
Los Angeles, California, USA · 2025A small dwelling proposal for wildlife photographers living and observing on Bamseom for two years. Temporary construction components, modular furniture and independent services respond to changing environmental and living conditions on an island shaped by sedimentation and flooding.
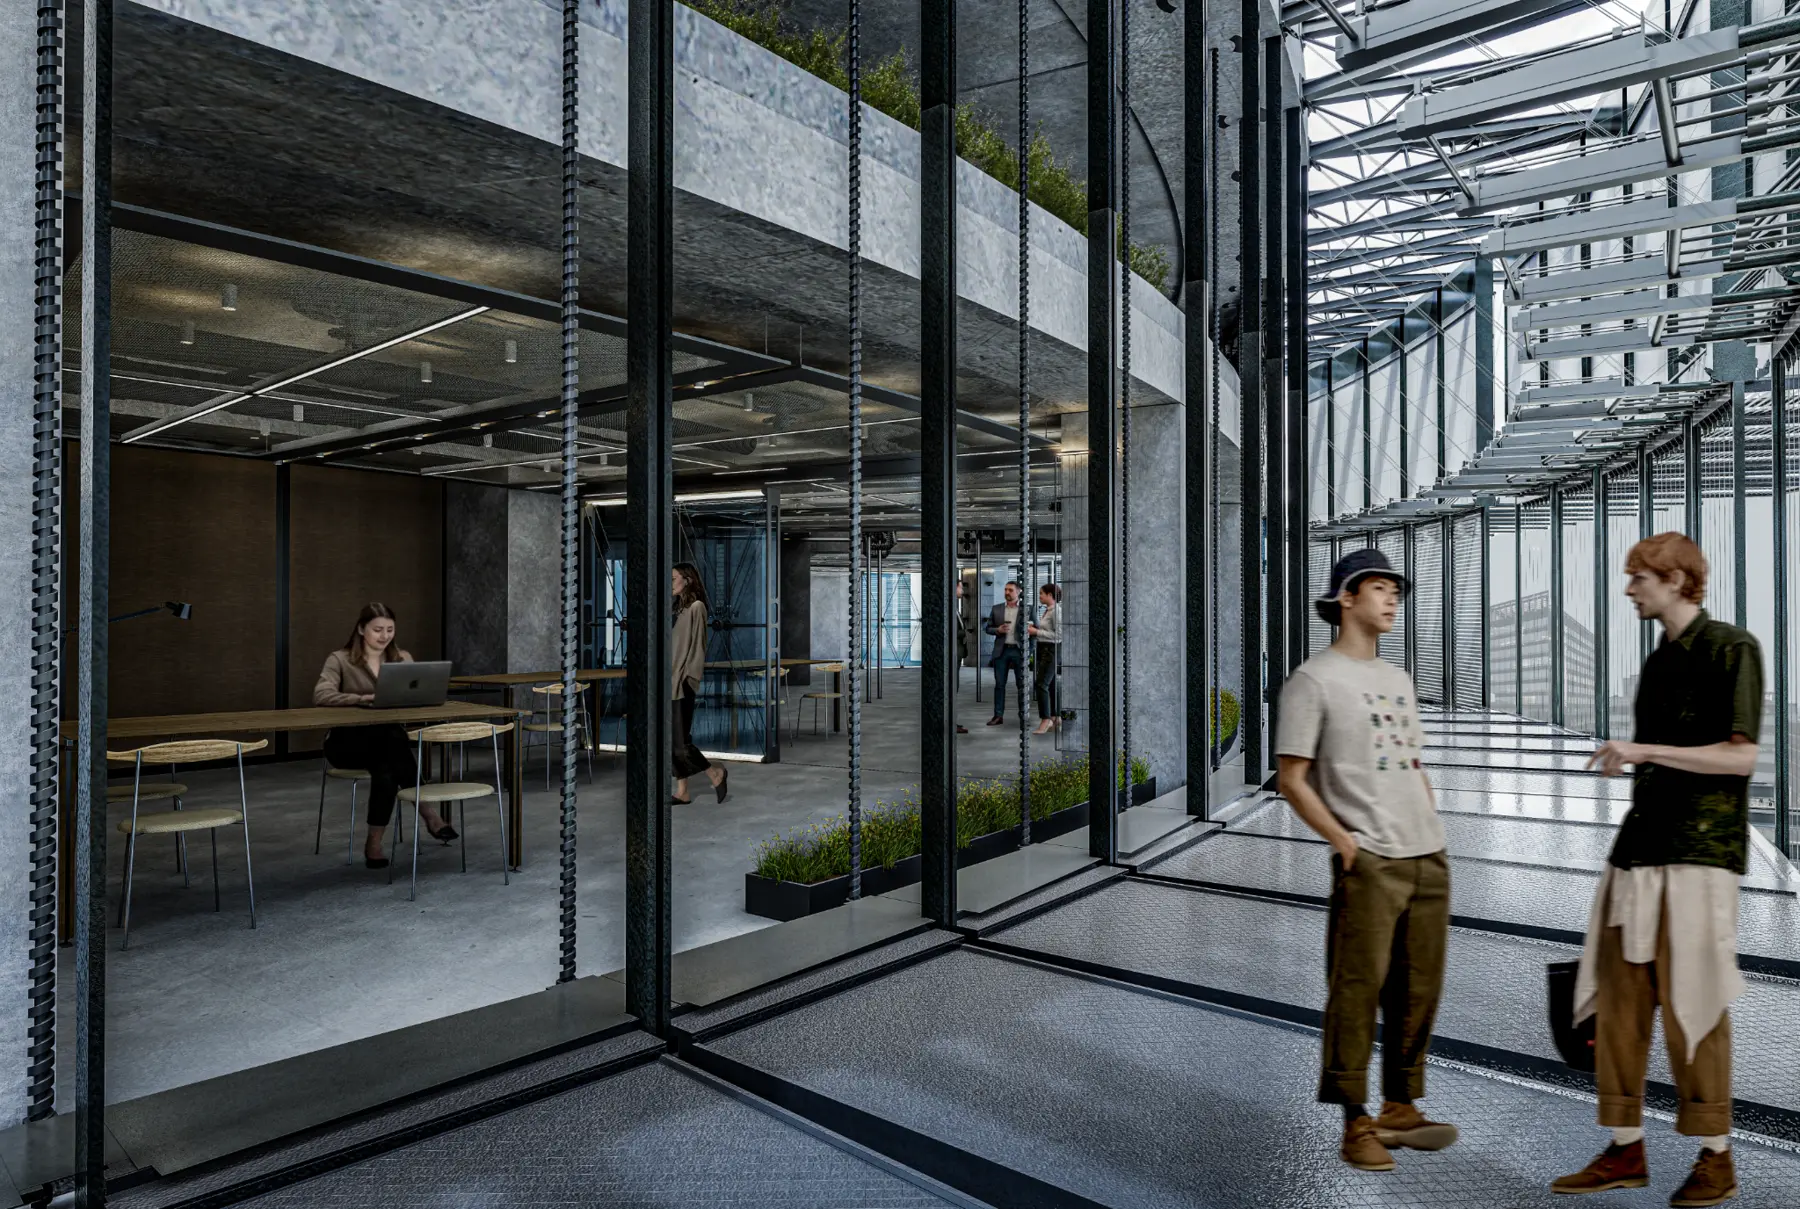
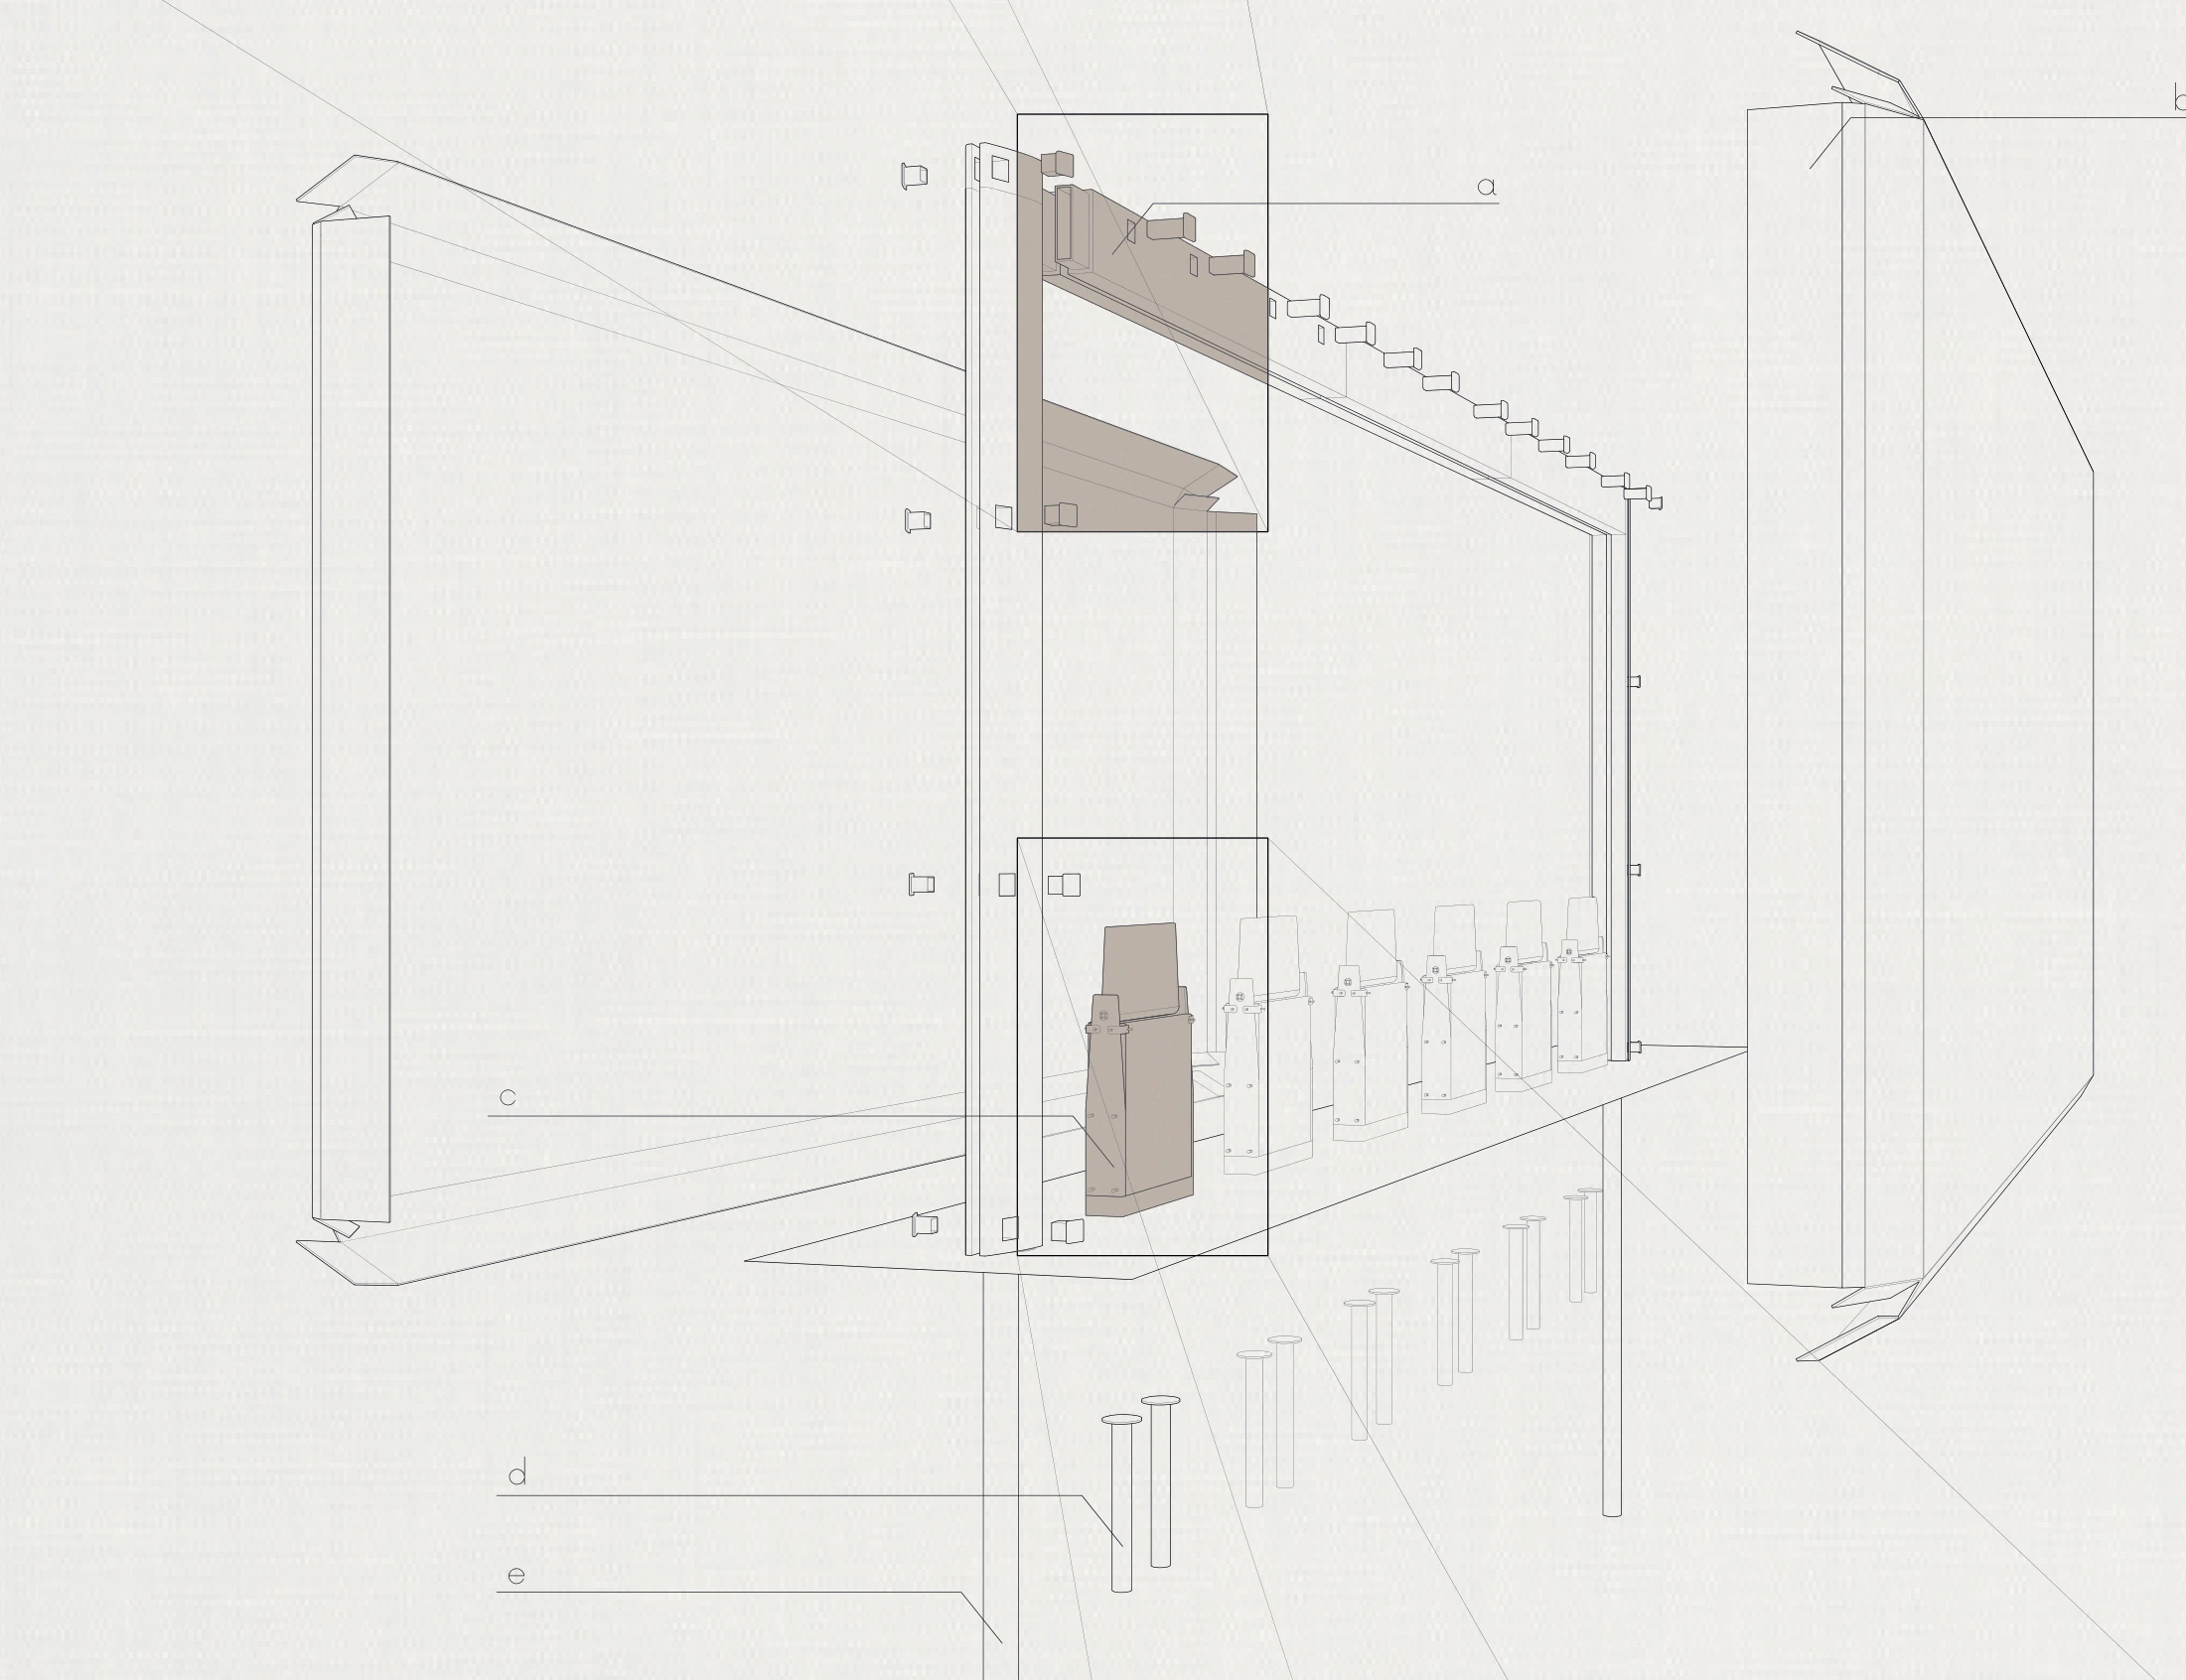
Bamseom, Seoul, Korea · 2025A study of a kinetic envelope, examining how hinges, pulleys and ball screws work together through spatial renderings, detail drawings and a physical model.
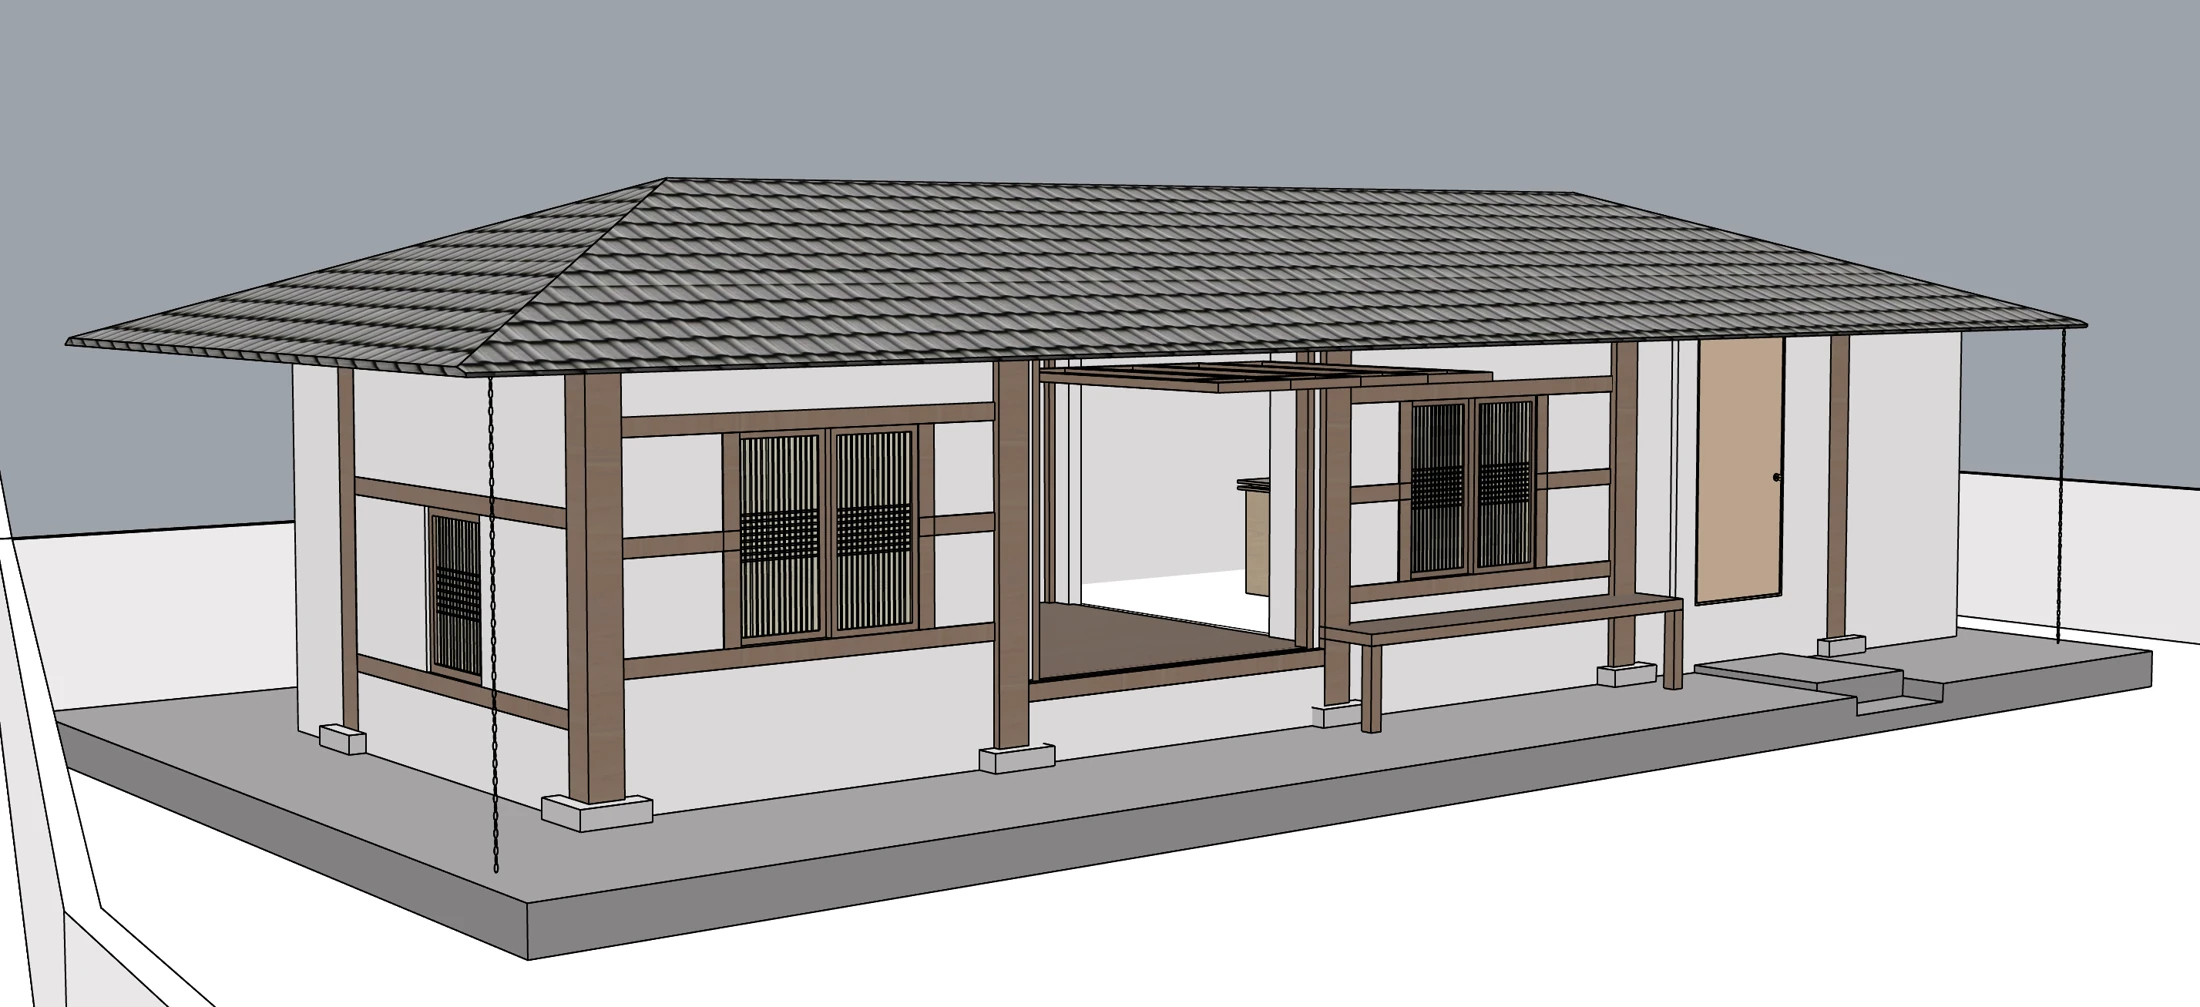
Gangnam, Seoul, Korea · 2026A project to convert an existing hanok, adapted over time through everyday use, into accommodation. Guided by spatial indeterminacy and the relationships between users, furniture, objects and situations, the proposal allows guests to adjust how they use the space.
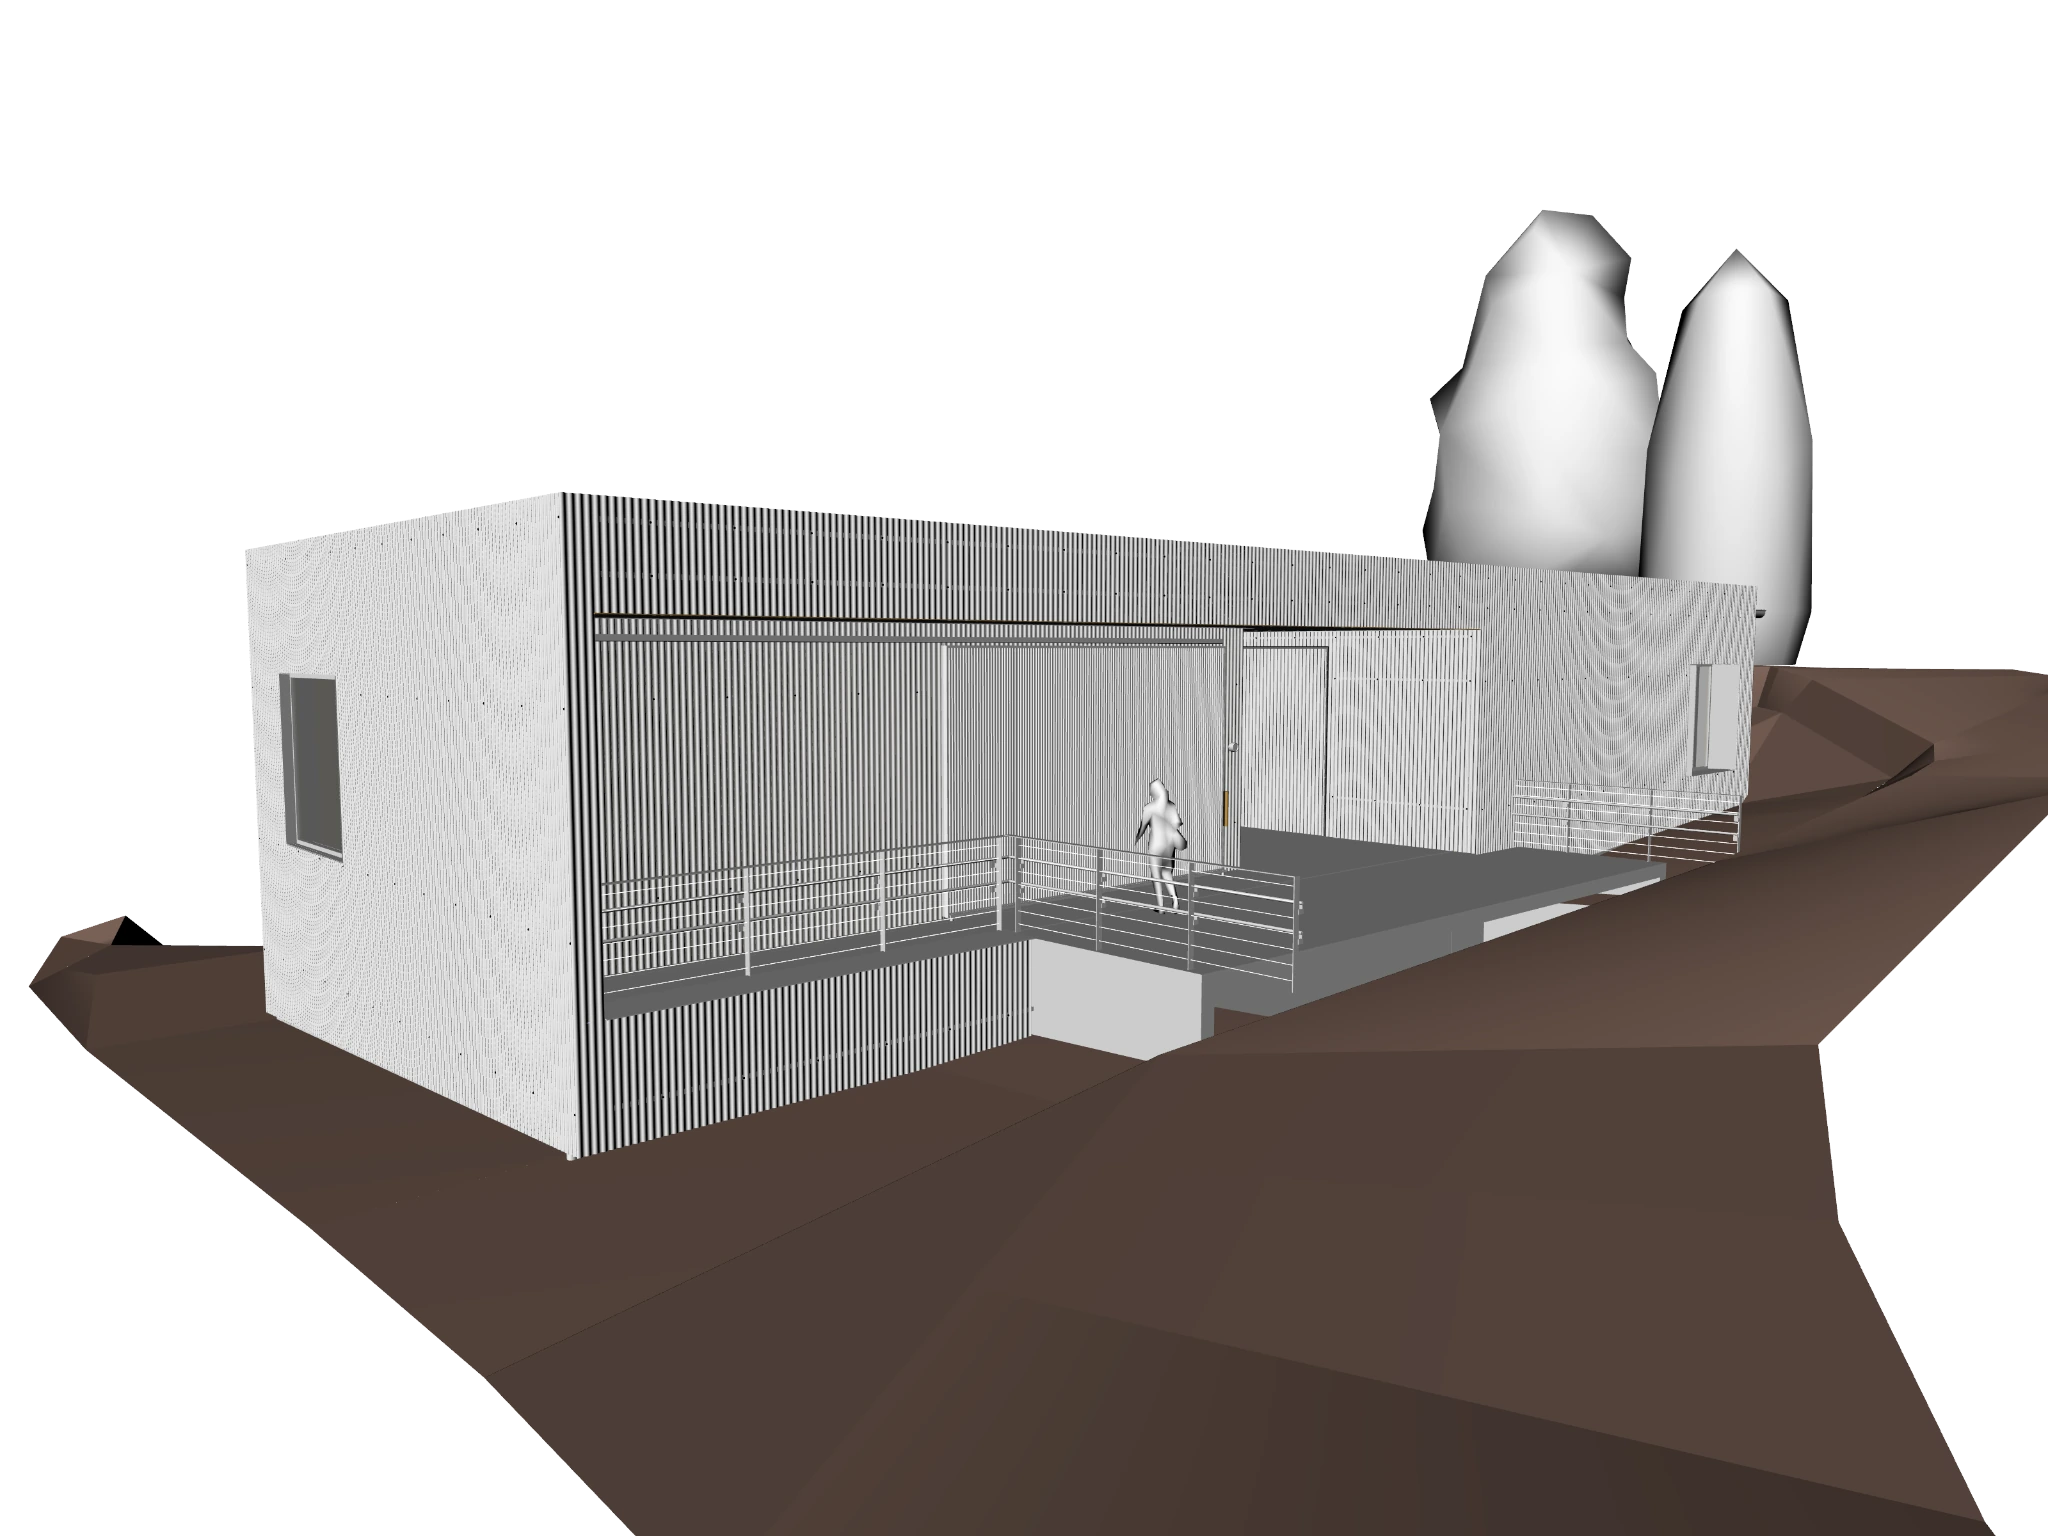
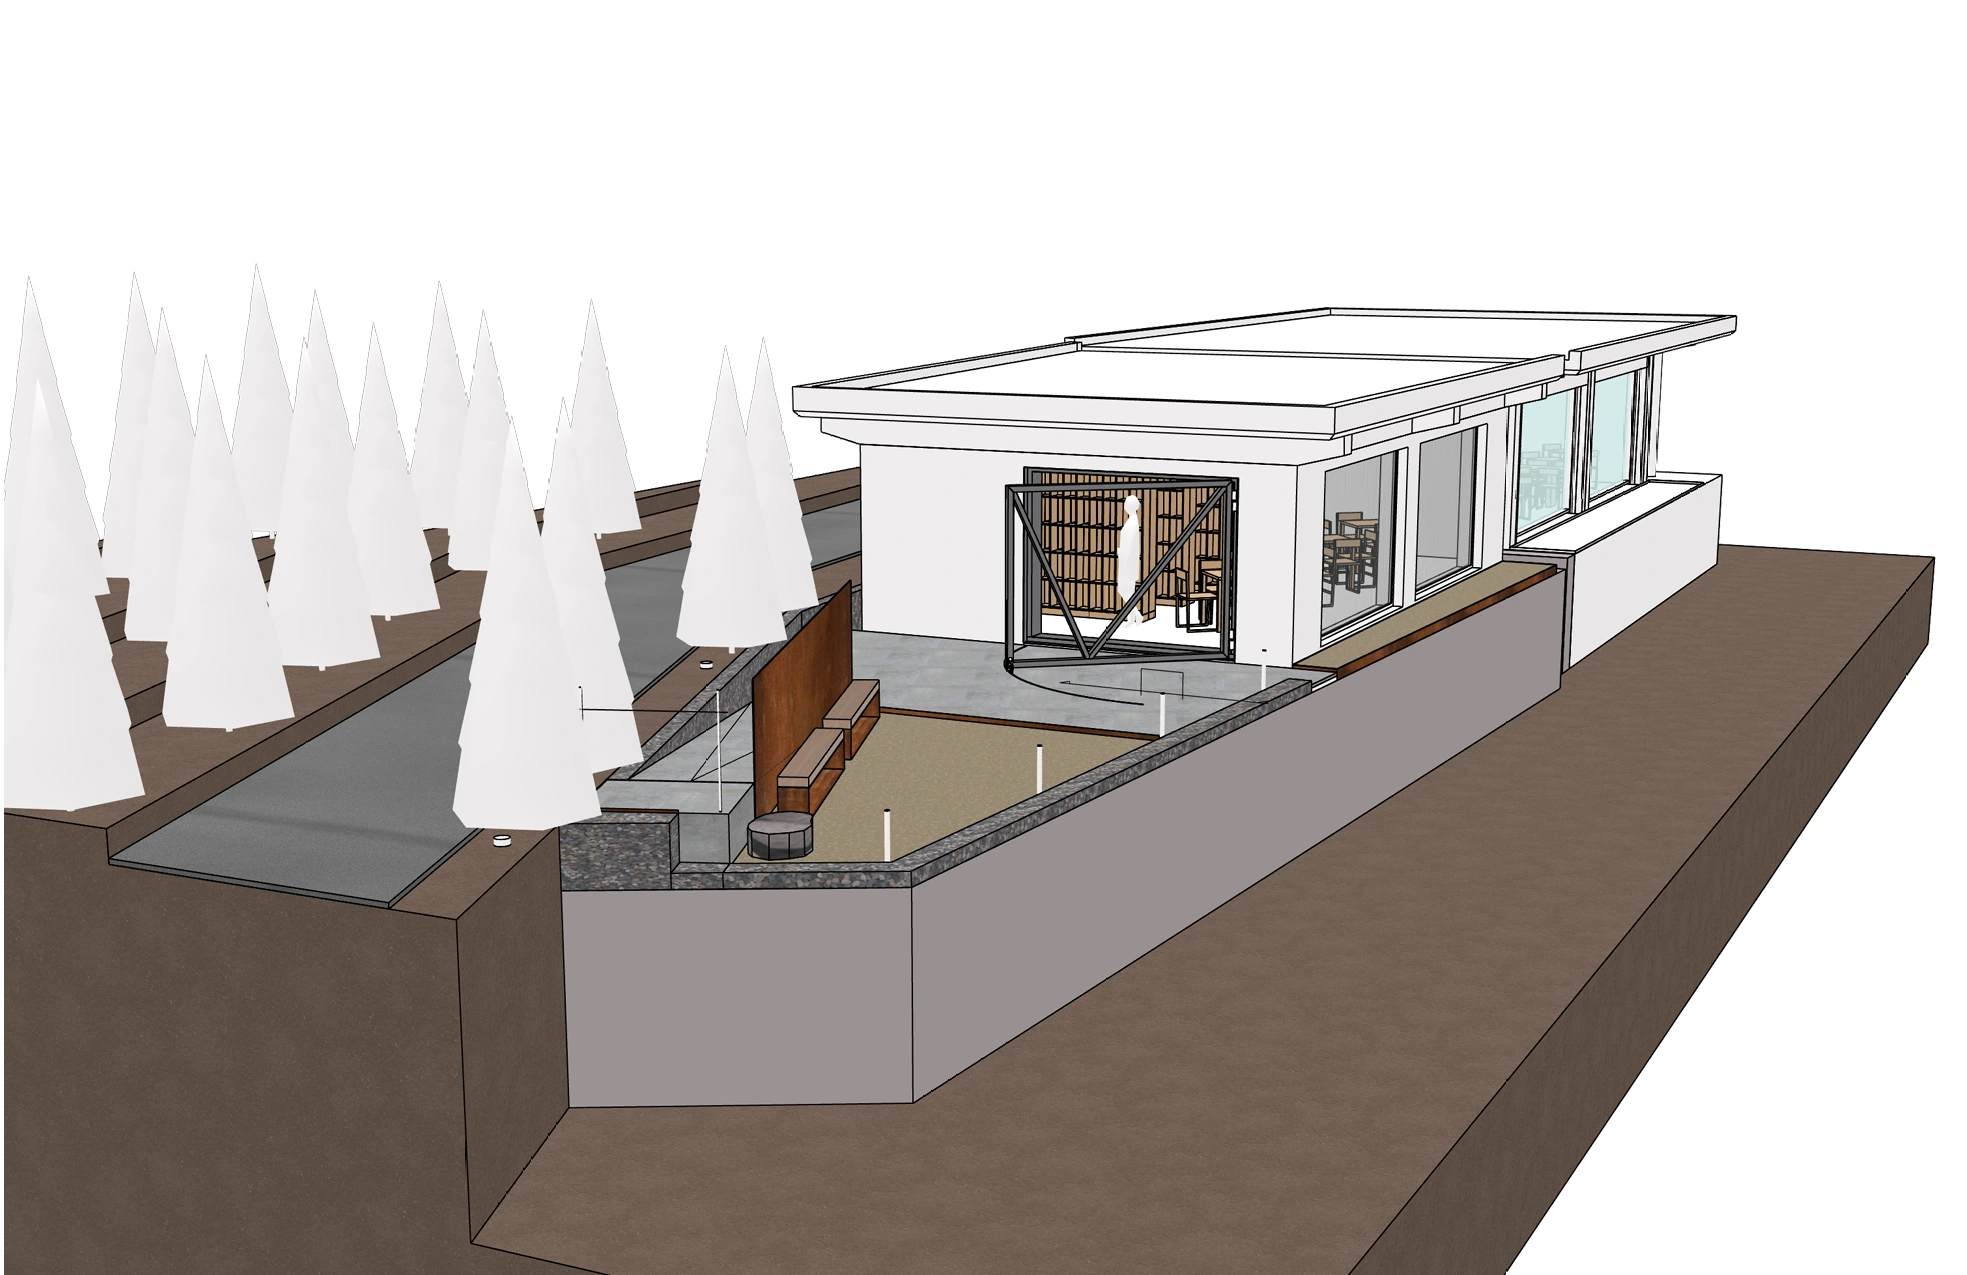
Iseo-myeon, Cheongdo-gun, Gyeongsangbuk-do, Korea · 2026 — OngoingConstruction documentation for a warehouse and a facility used by children from a forest preschool. Joining after permitting, Seyeong Choi produced the complete set of construction drawings and developed envelope, window, large-door, stair and drainage details. Construction is currently underway.
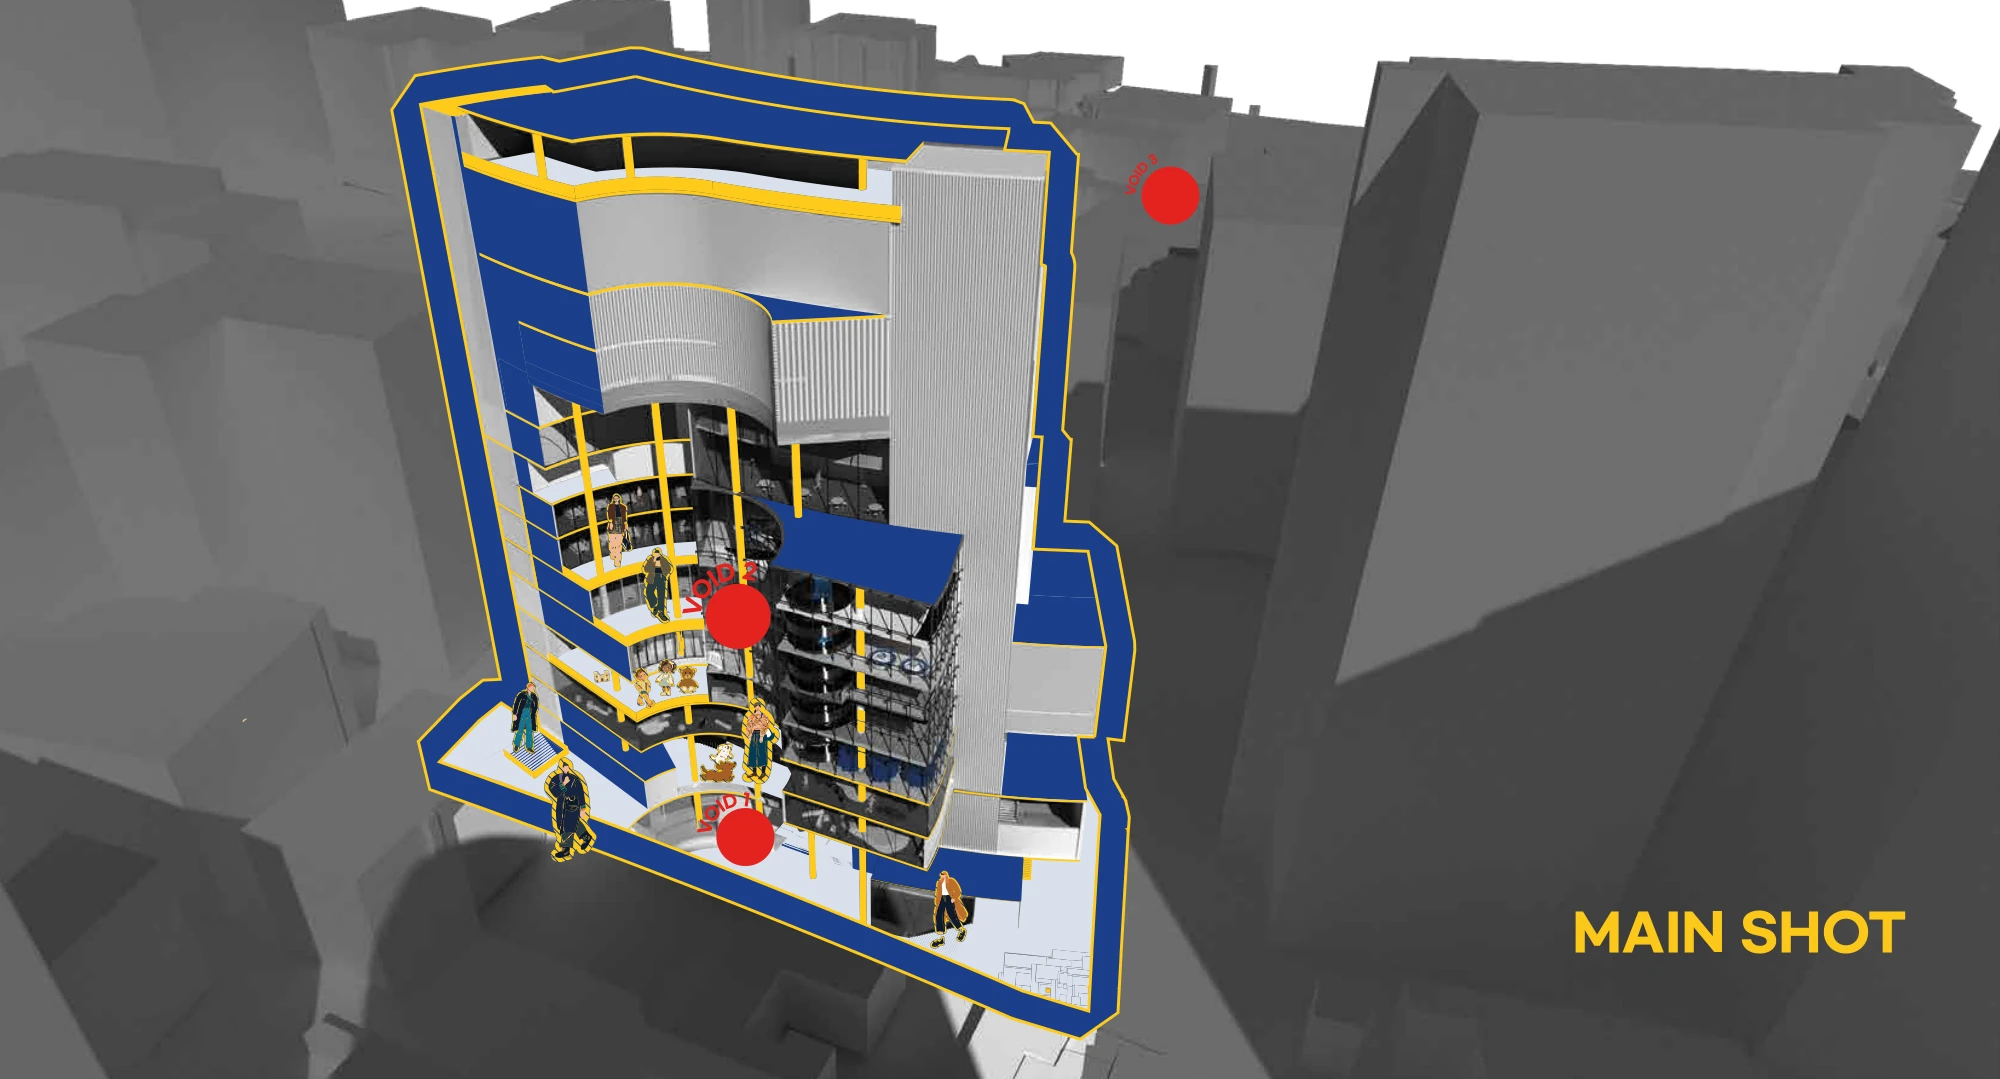
Pyeongseong-ri, Naeseo-eup, Changwon, Korea · 2026An urban mart connecting online purchasing with in-person experiences. Three voids organized around circulation, light, and views connect spaces for experience and rest vertically.
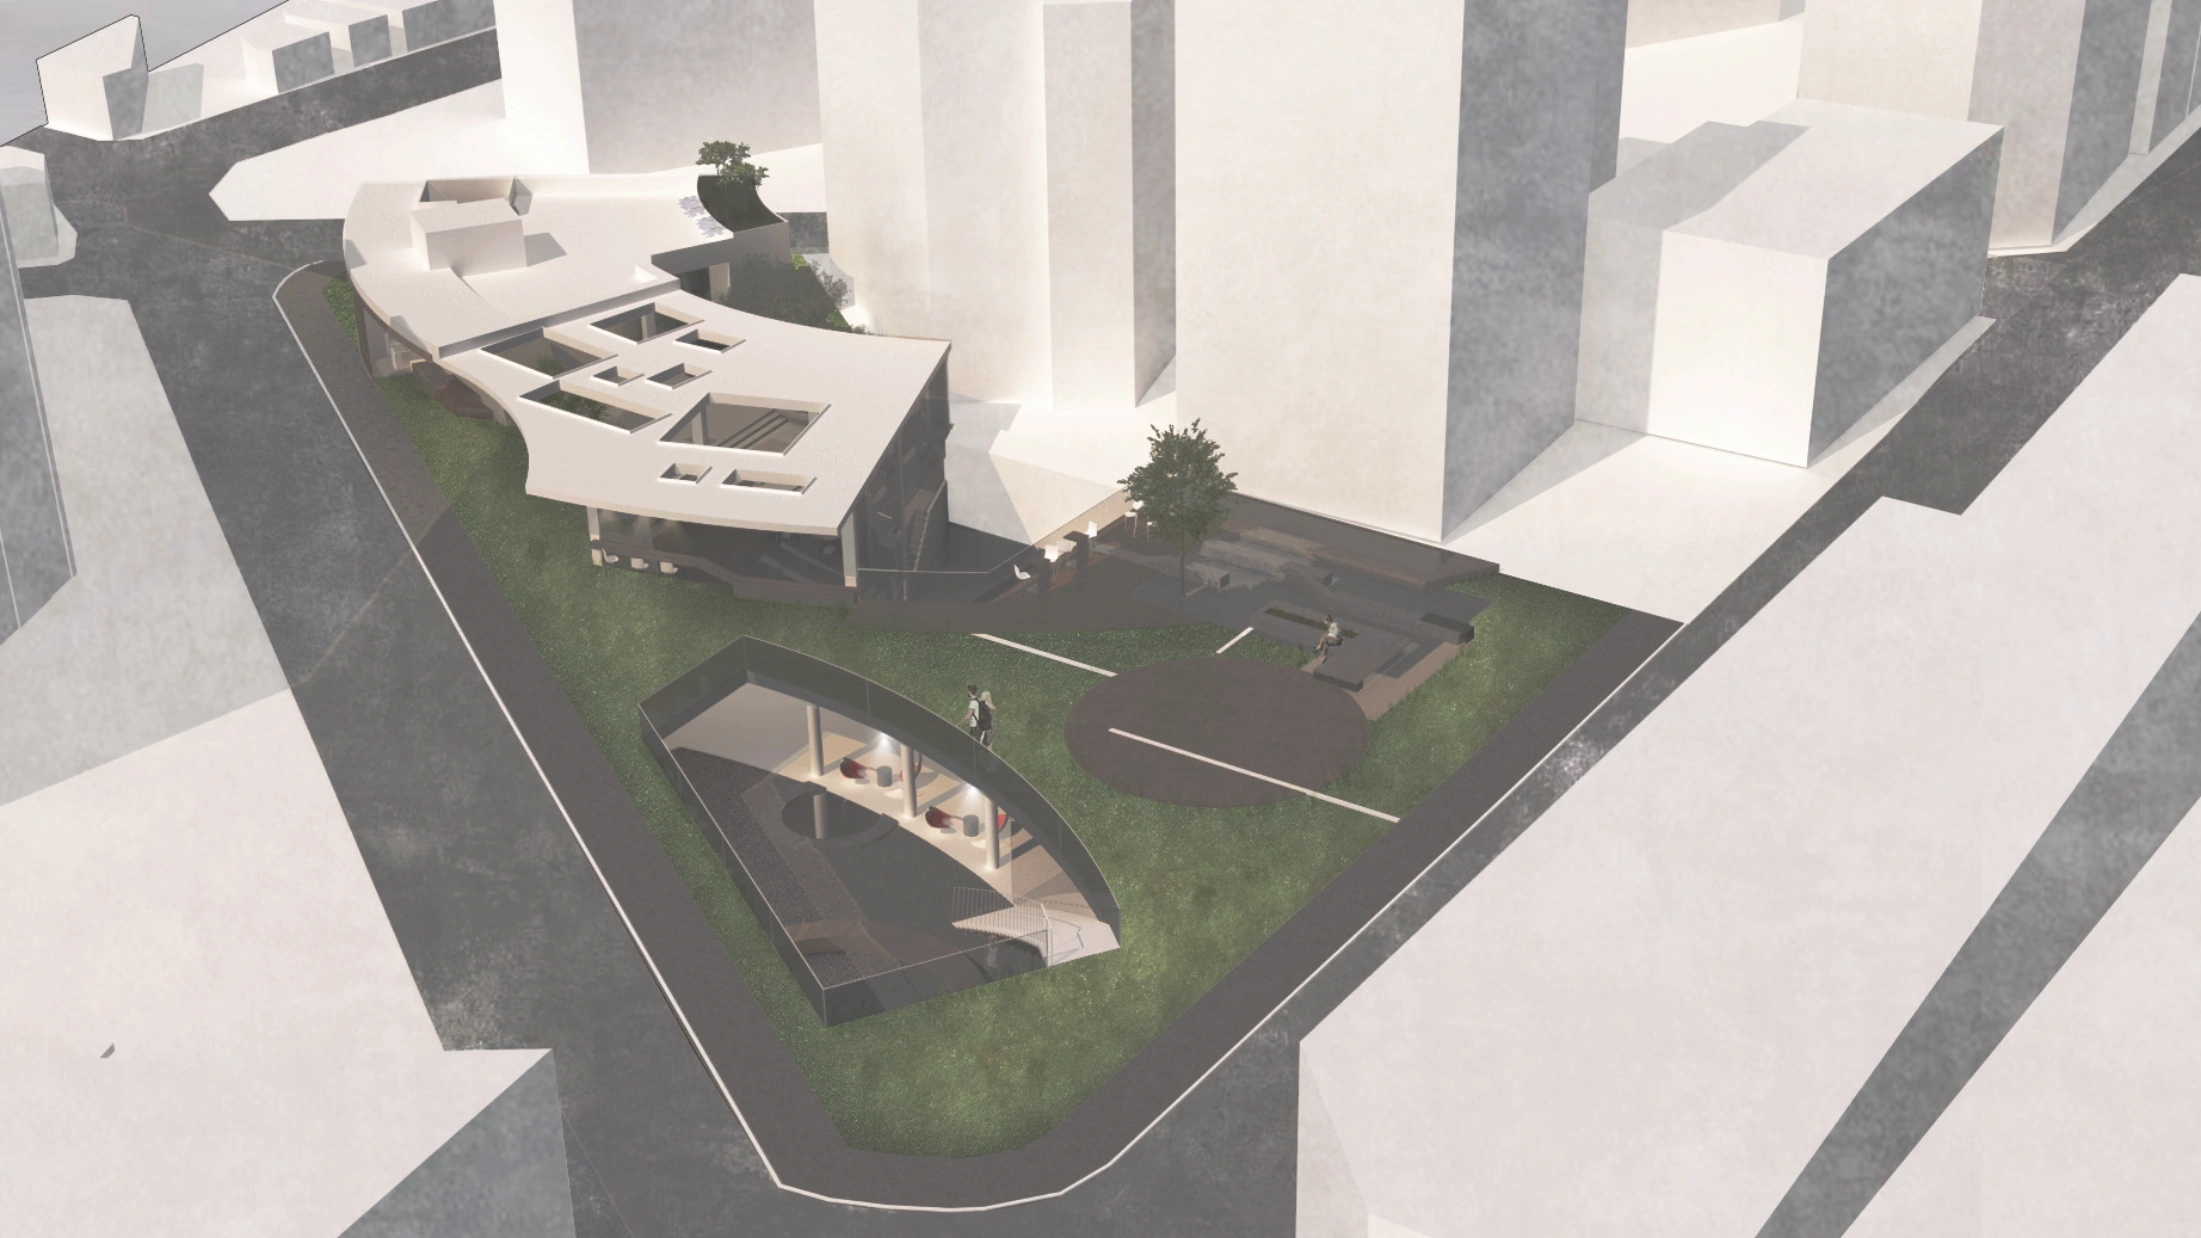
Seosomun-ro, Seoul · 116 Seosomun-ro, Jung-gu, Seoul · 2023 · Third Year, Second SemesterA park-like exhibition space introducing emptiness and places to pause into the dense streets of Seongsu-dong. The street, park, sunken space, and underground galleries connect to accommodate a choice of brief stays or exhibition visits.
Seongsu-dong, Seoul · Around 4 Yeonmujang 5-gil · 2023 · First SemesterResearch · Computation
A project to convert an existing hanok, adapted over time through everyday use, into accommodation. Guided by spatial indeterminacy and the relationships between users, furniture, objects and situations, the proposal allows guests to adjust how they use the space.
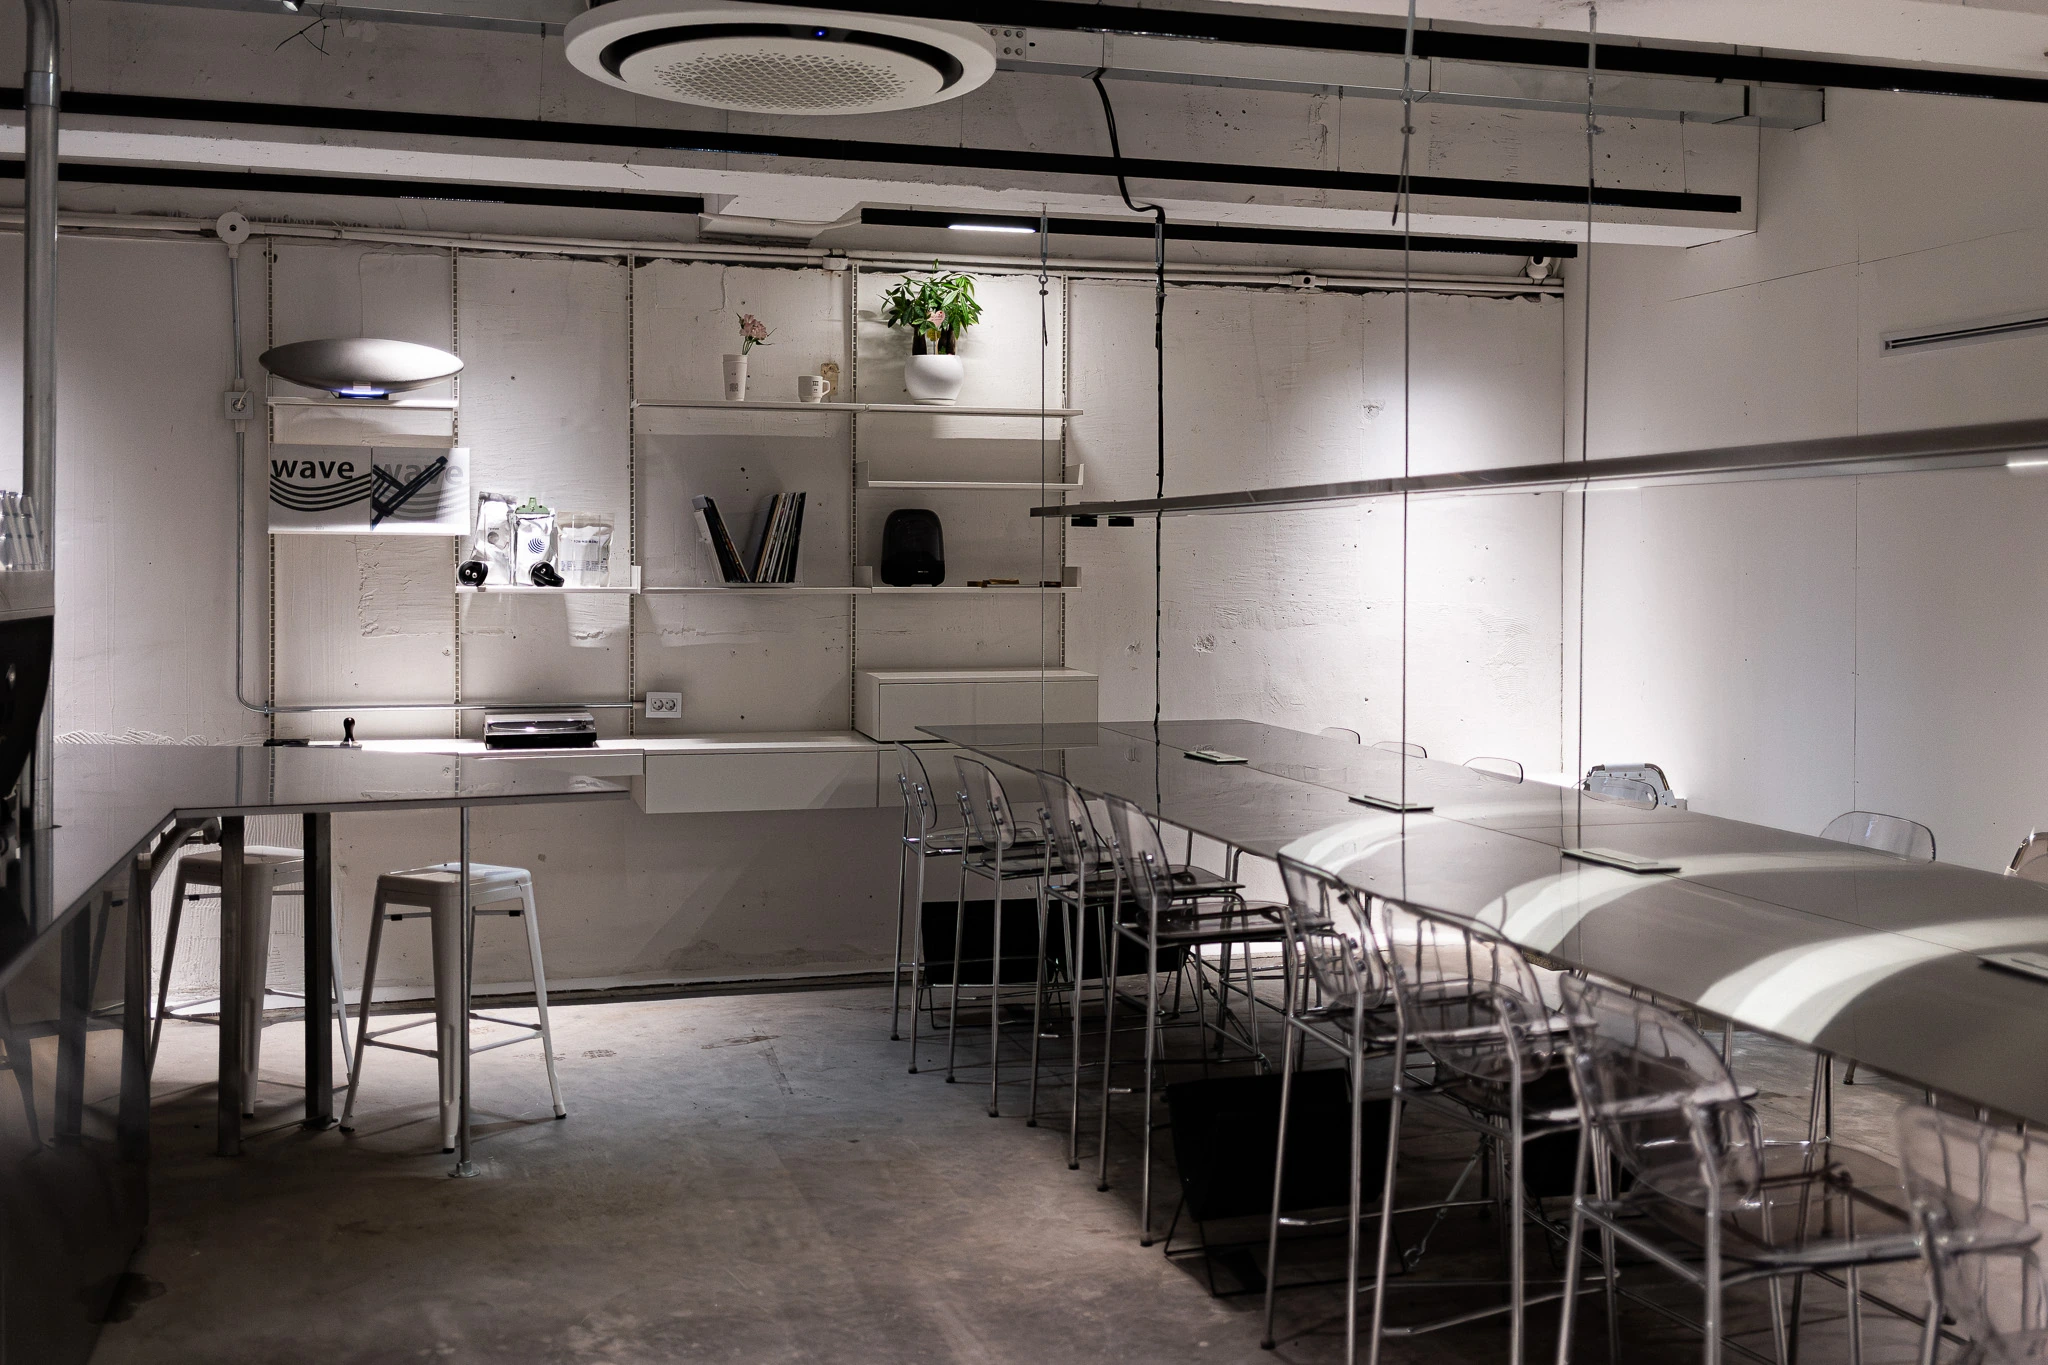
Iseo-myeon, Cheongdo-gun, Gyeongsangbuk-do, Korea · 2026 — OngoingA basement in Daegu reconfigured as a cafe, exhibition space, and creative studio. Studies of existing conditions, spatial planning, furniture and connection details, and site coordination shaped an environment where rough existing surfaces coexist with thin metal planes.
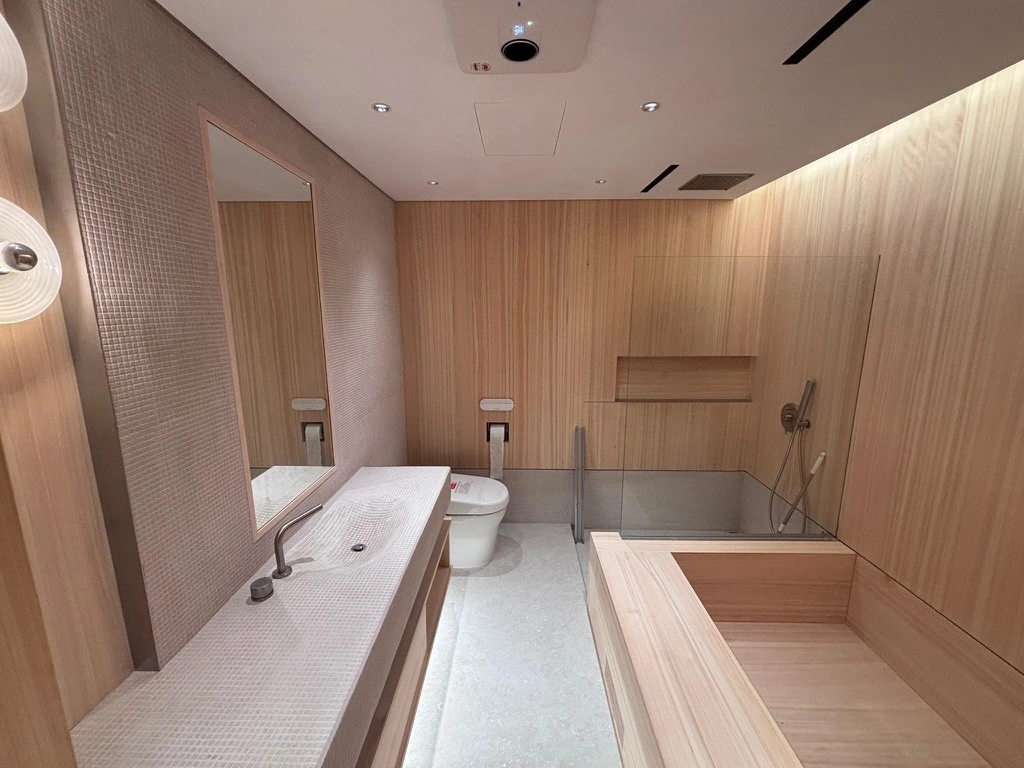
Daegu · B1, 6 Daehak-ro 13-gil, Buk-gu, Daegu · 2026.10A residential renovation focused on replacing wallpaper and architectural film finishes and reconfiguring the bathroom. The completed bathroom and its design process are documented through hinoki, mosaic tile, glass partitions, and indirect lighting.
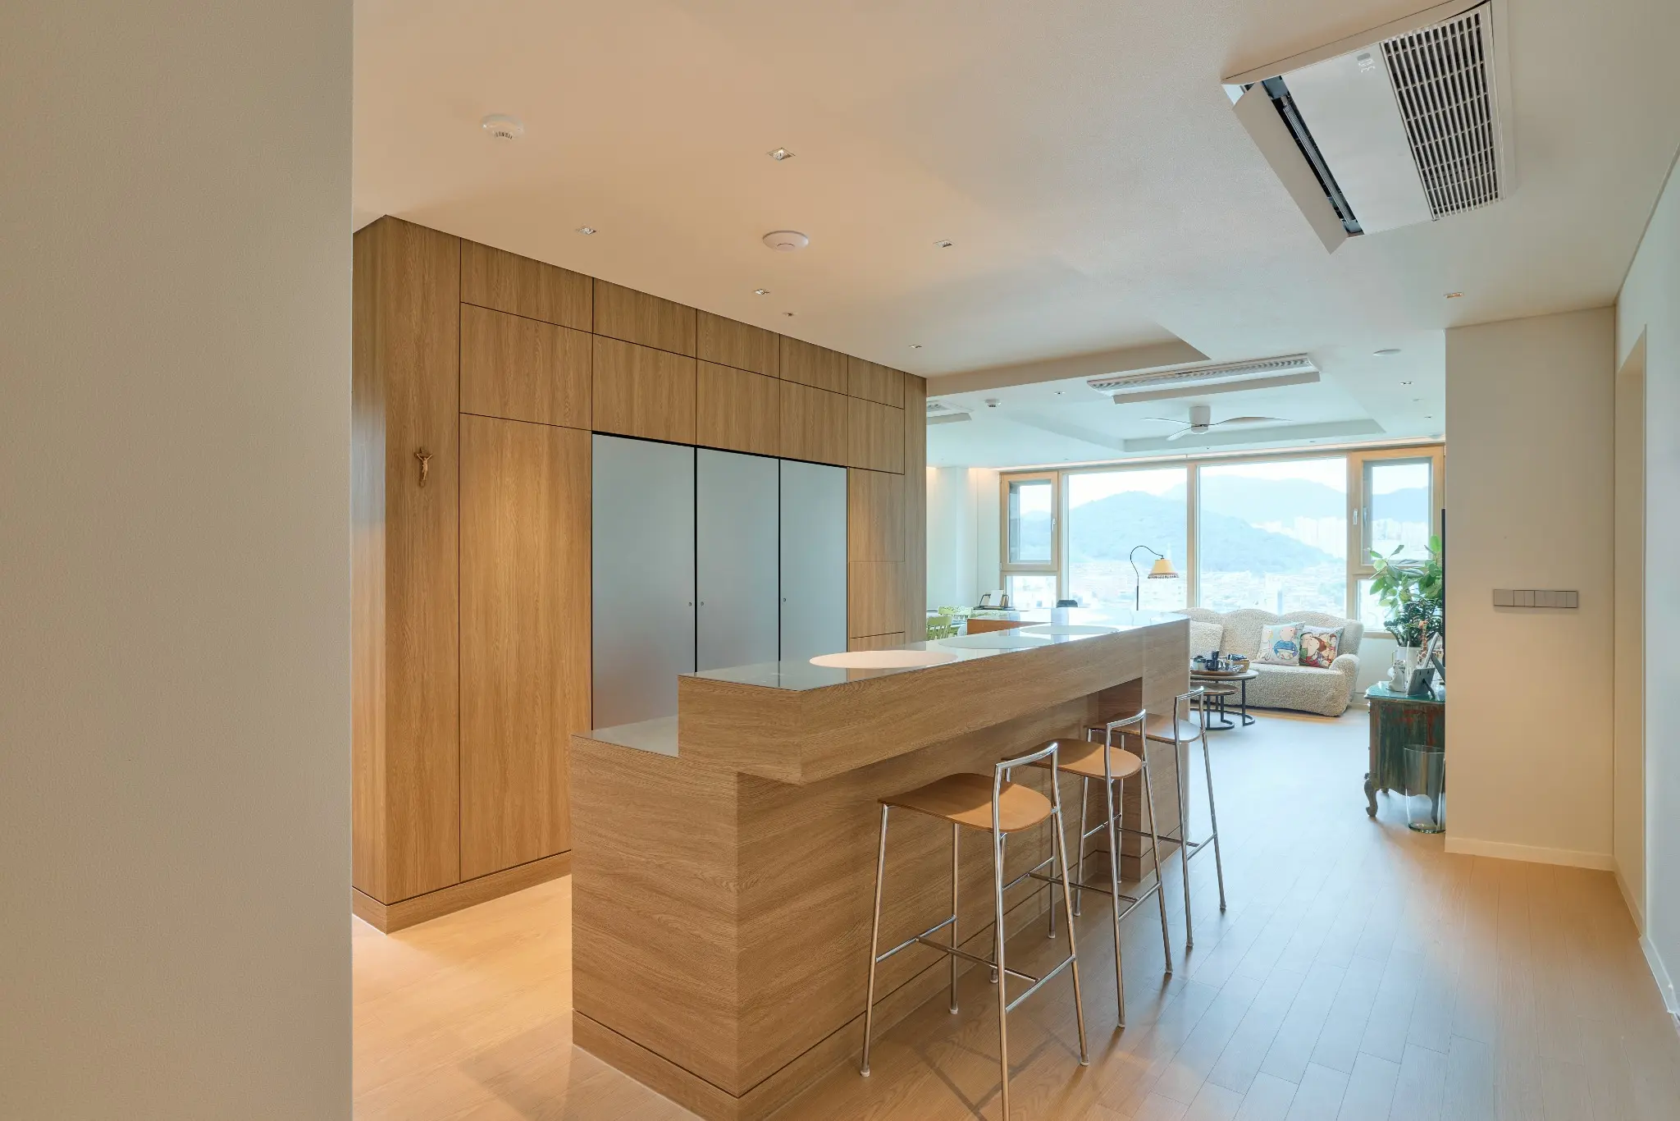
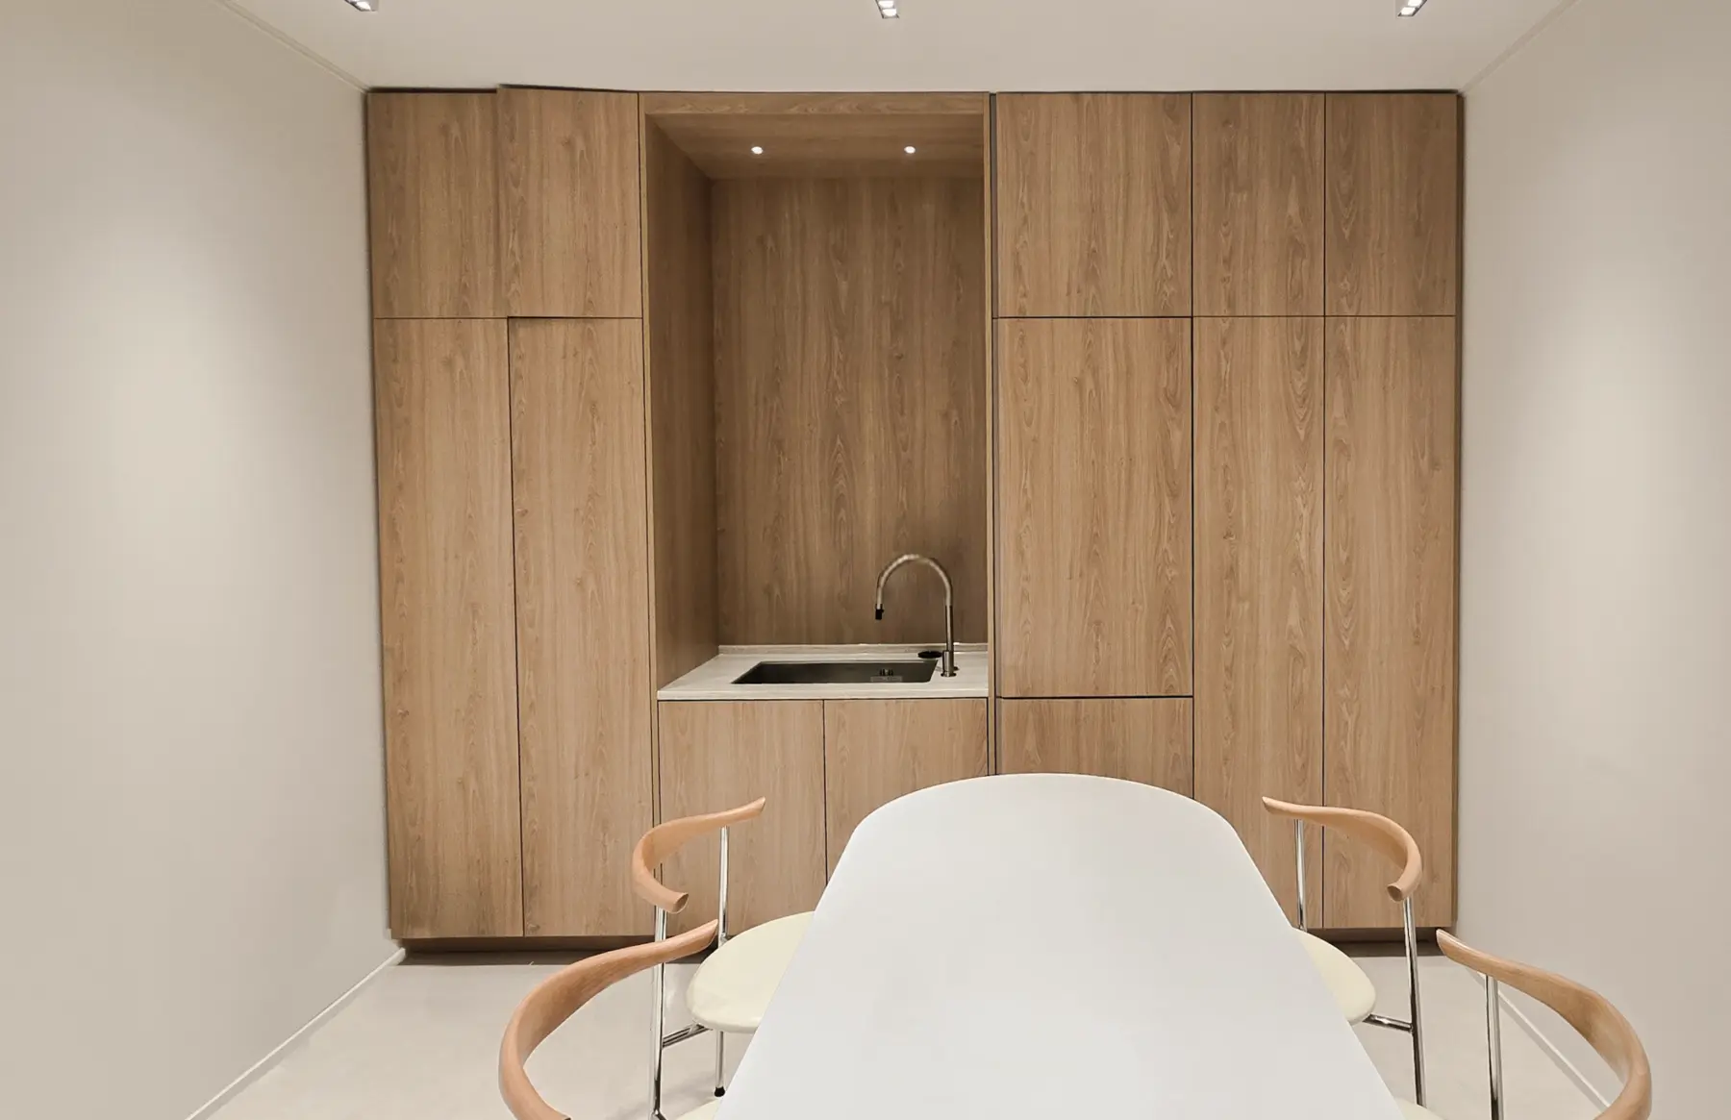
Changwon, Korea · Changwon · 2026A residential interior project at City Seven in Changwon, with overall design by COOKITECT DESIGN and implementation and detailing by Dongsidae Architecture. The role covered all bespoke furniture design and lead project management after construction began.
Daewon-dong, Changwon, Korea · 2026An interior renovation of the first-floor consultation rooms, lobby, counseling room, emergency room, waiting room, and restrooms at Mother's Hospital in Ulsan. Work for construction during the 2025 Chuseok holiday covered spatial planning, modeling and rendering, bespoke furniture drawings, product selection, and completion photography.
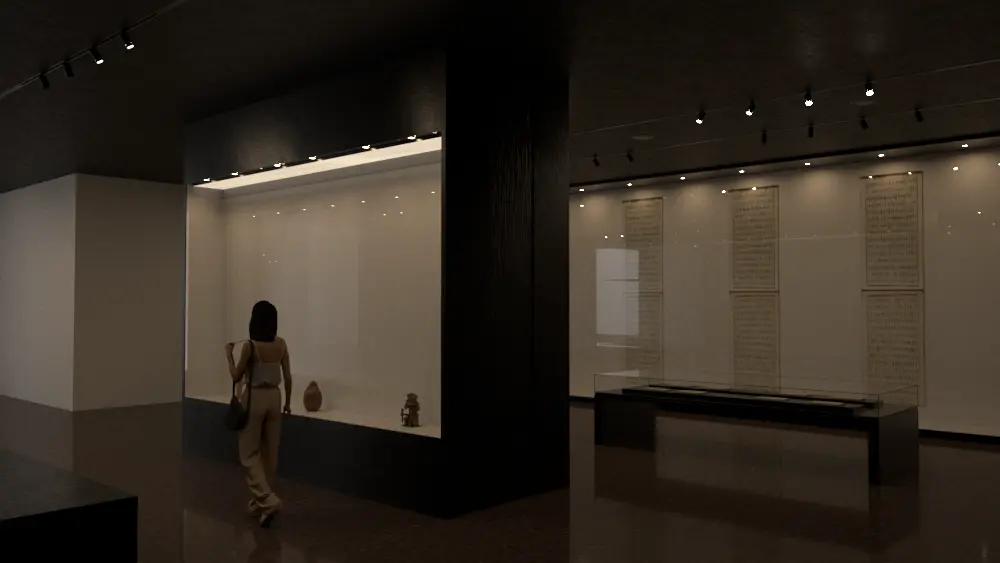
1311-15, Daldong, Nam-gu, Ulsan, Korea · 2025Interior planning, 3D modeling and rendering for selected areas of the Classical Art Gallery, Erotic Art Gallery and Contemporary Art Gallery, undertaken in October 2025 as part of the exhibition-space interior project at Hwajeong Museum in Pyeongchang-dong.
Pyeongchang-dong, Seoul, Korea · 2023–OngoingPlanning of the annex's space, furniture, finishes, lighting, and services for a bookshop, together with fabrication and construction coordination. The project management role covered overall fabrication planning, excluding the outdoor courtyard design.
Changwon, Korea · Changwon · 2025–2026A project to convert an existing hanok, adapted over time through everyday use, into accommodation. Guided by spatial indeterminacy and the relationships between users, furniture, objects and situations, the proposal allows guests to adjust how they use the space.
Iseo-myeon, Cheongdo-gun, Gyeongsangbuk-do, Korea · 2026 — OngoingA basement in Daegu reconfigured as a cafe, exhibition space, and creative studio. Studies of existing conditions, spatial planning, furniture and connection details, and site coordination shaped an environment where rough existing surfaces coexist with thin metal planes.
Daegu · B1, 6 Daehak-ro 13-gil, Buk-gu, Daegu · 2026.10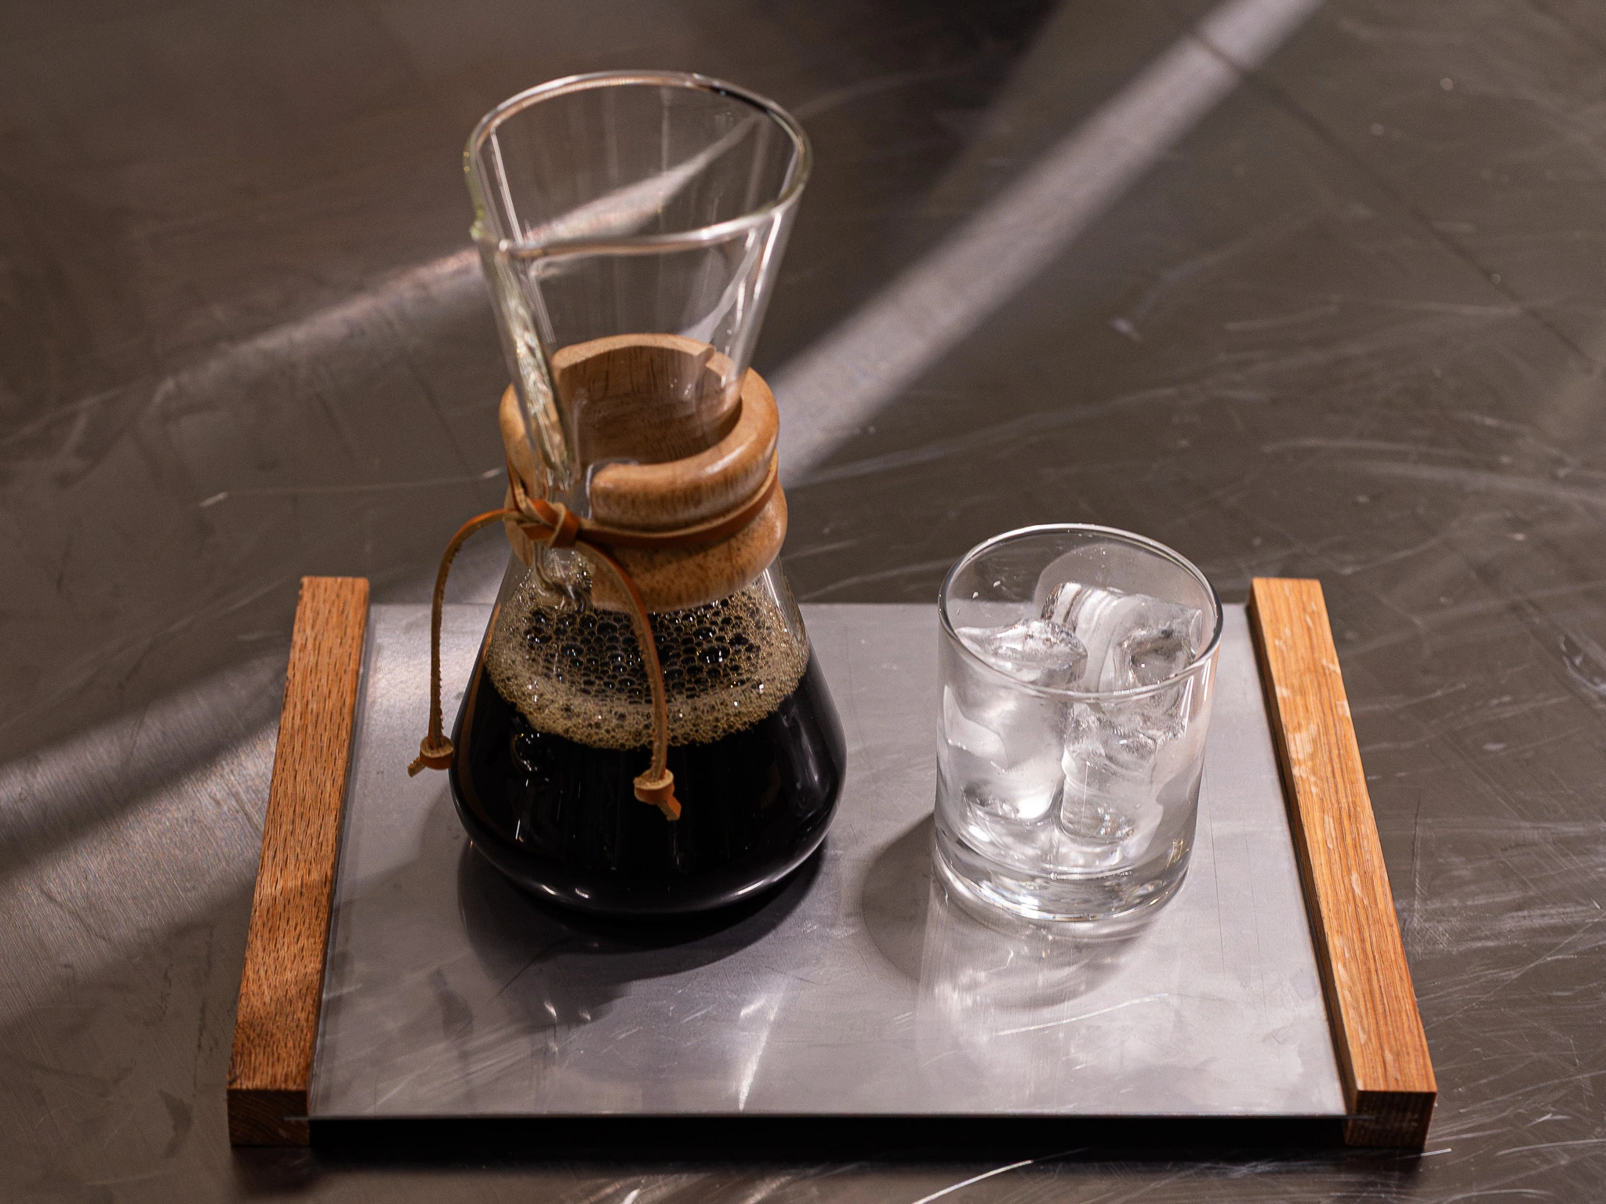
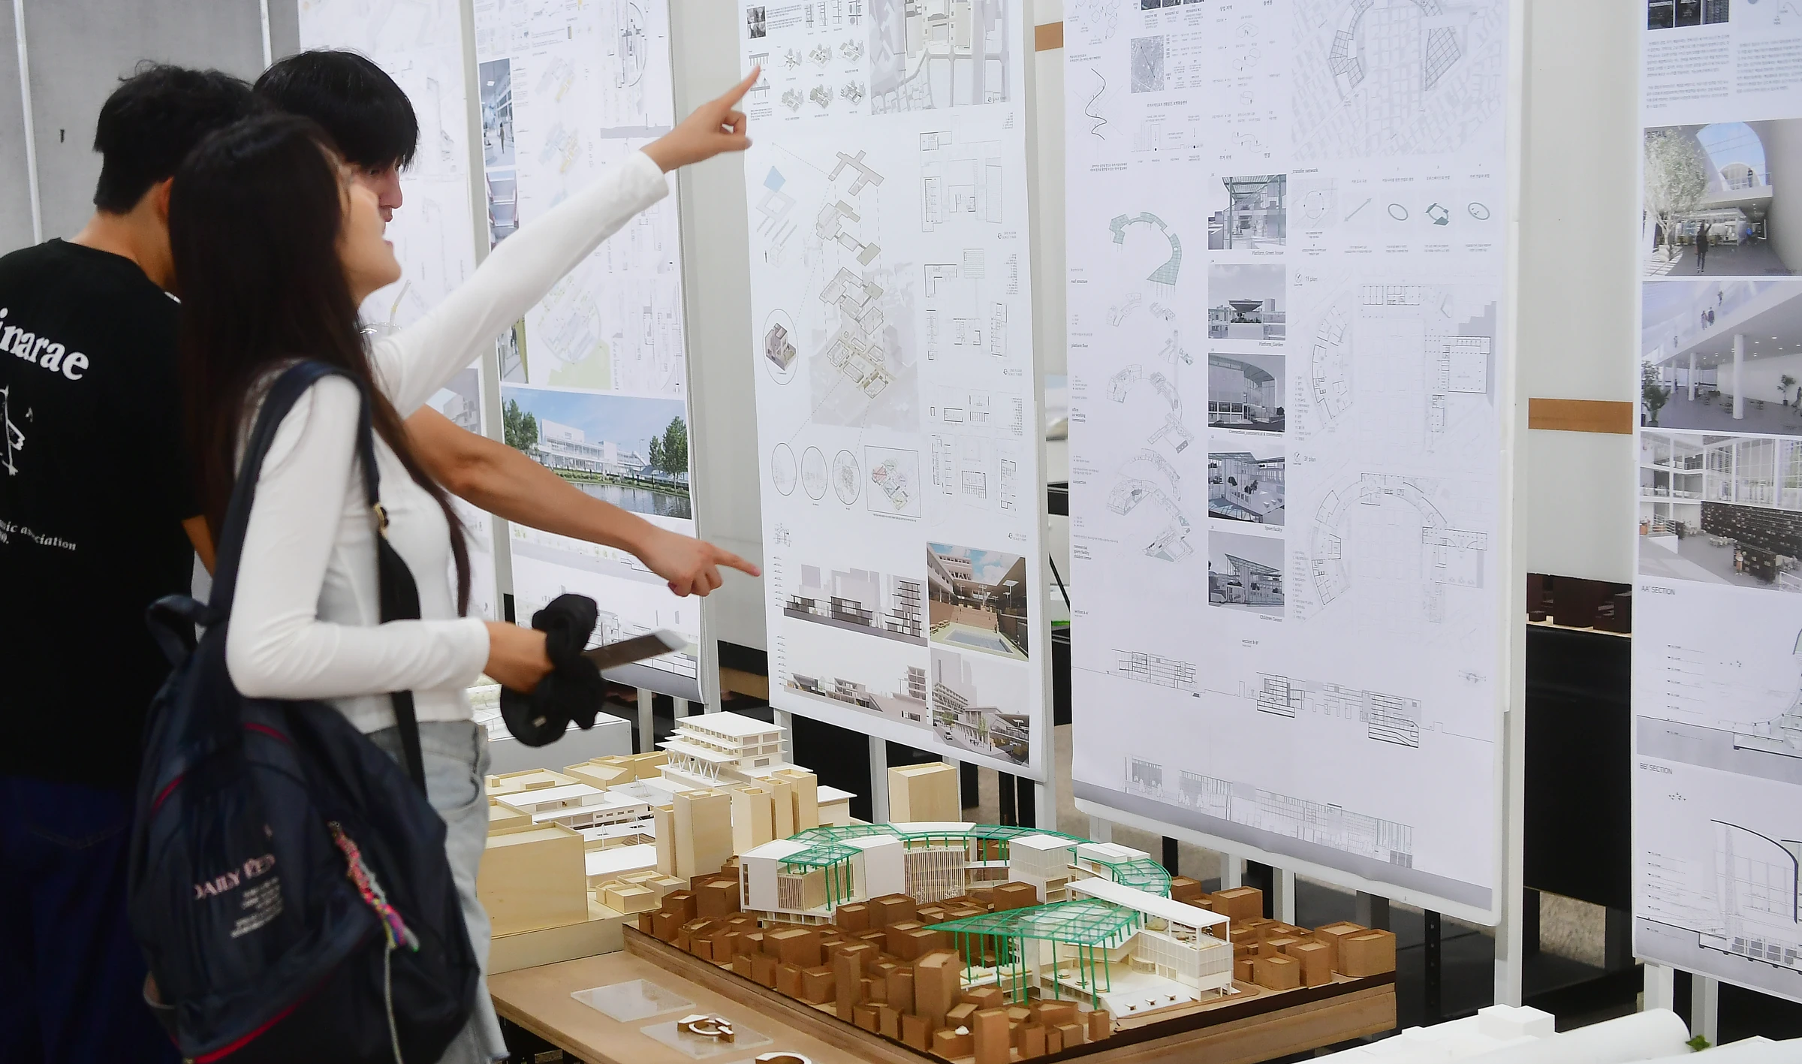
I organized the graduation exhibition committee into working teams by discipline and planned and managed the exhibition using participation fees. As chair, I coordinated the organization and its participants and co-produced the catalog.
Konkuk University, Seoul · Architecture Building, 1F Lobby · 2024